
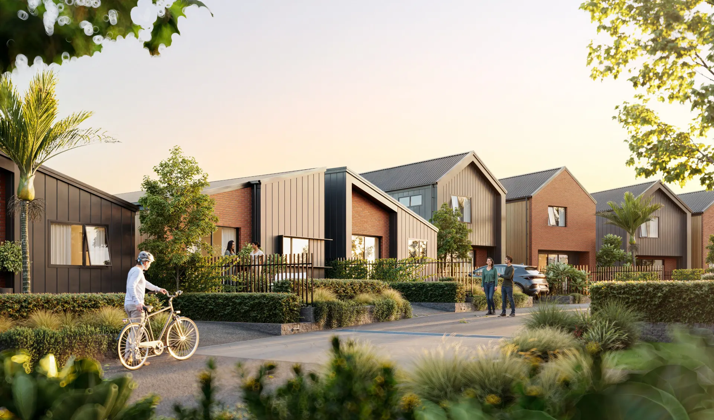
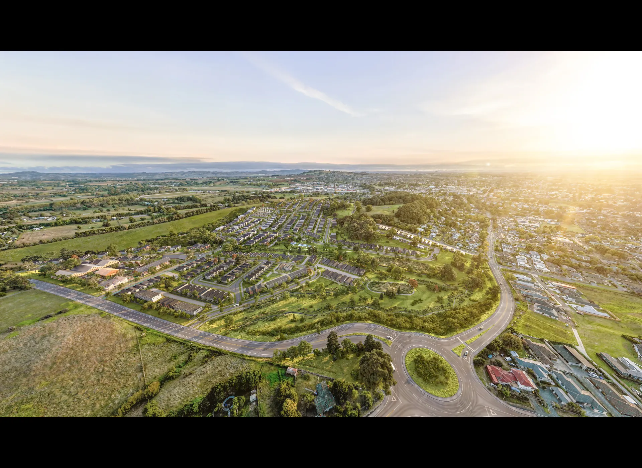
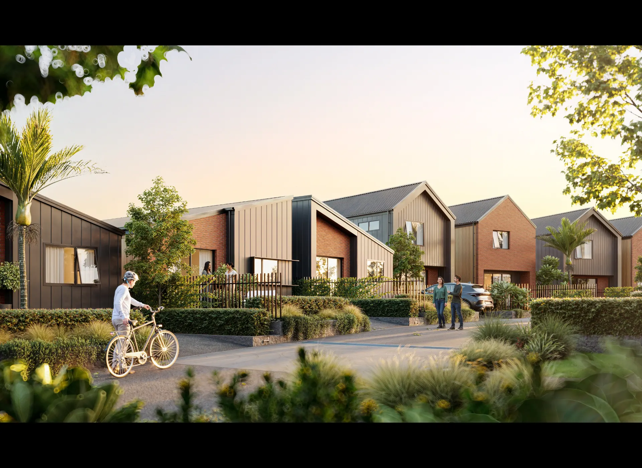
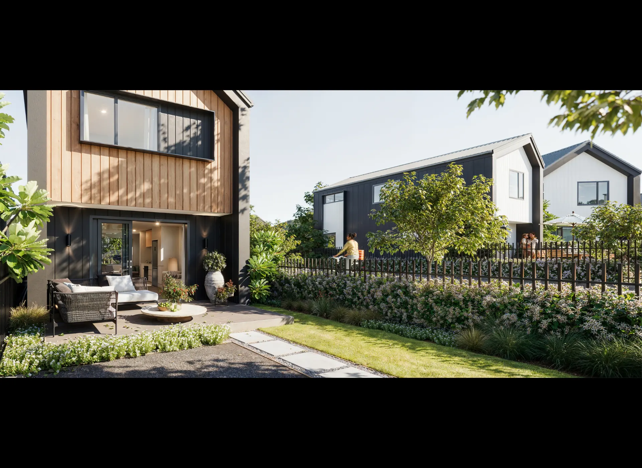
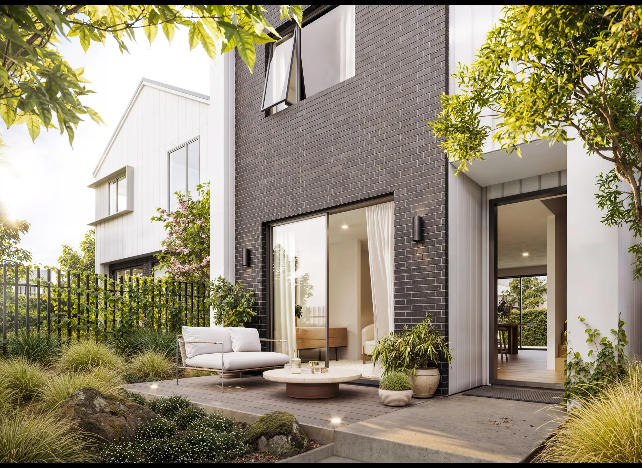
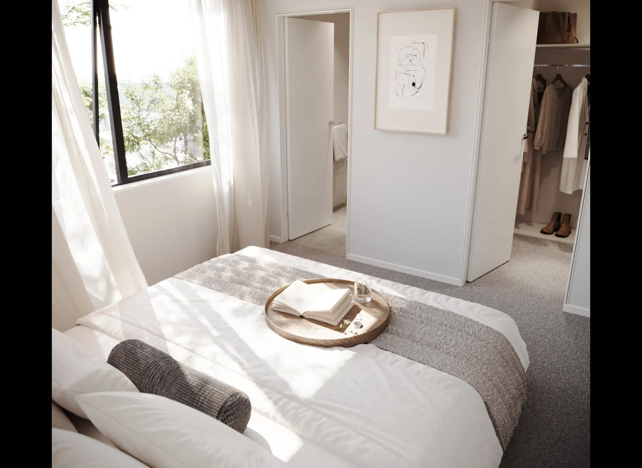
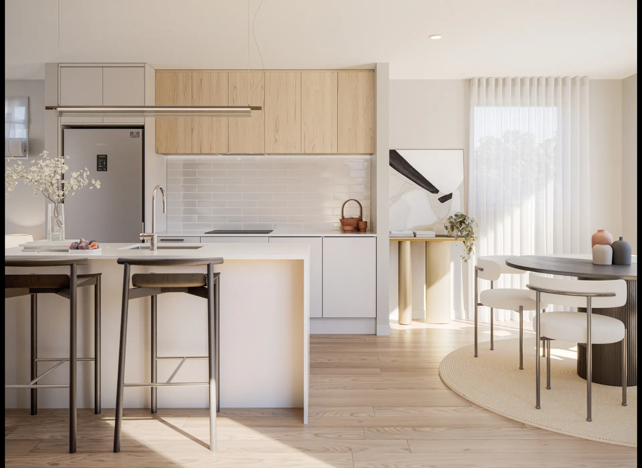
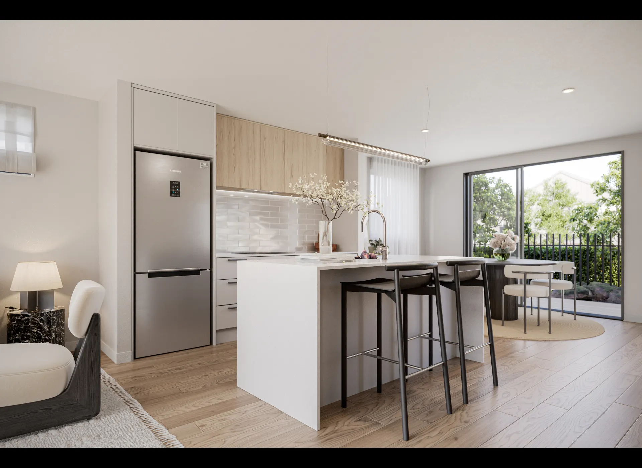
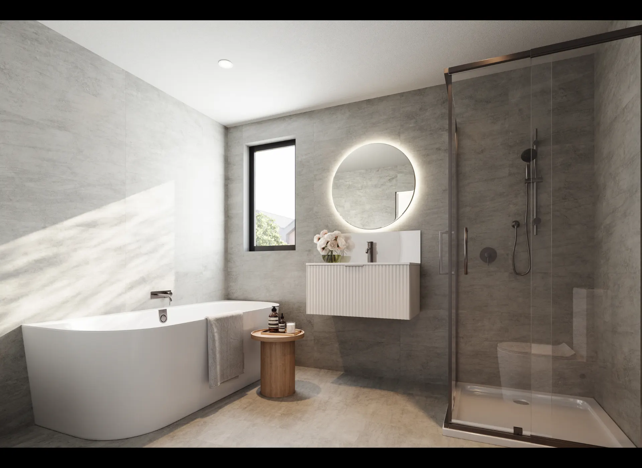
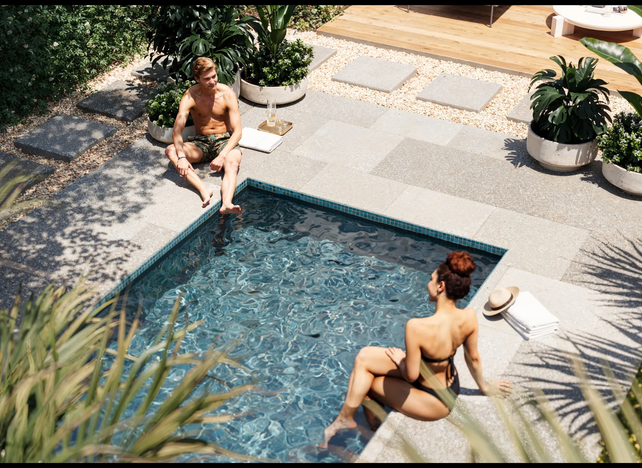
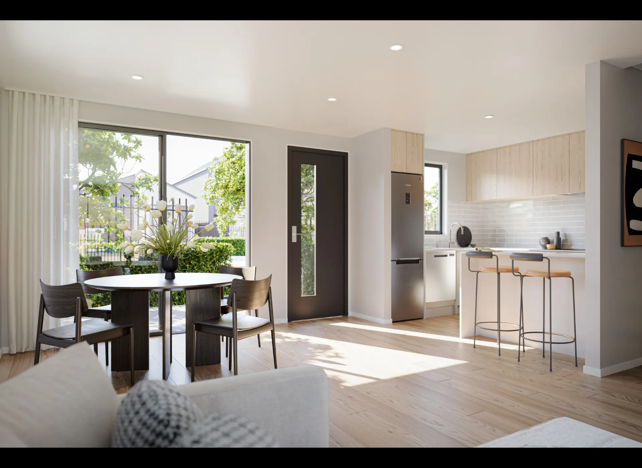
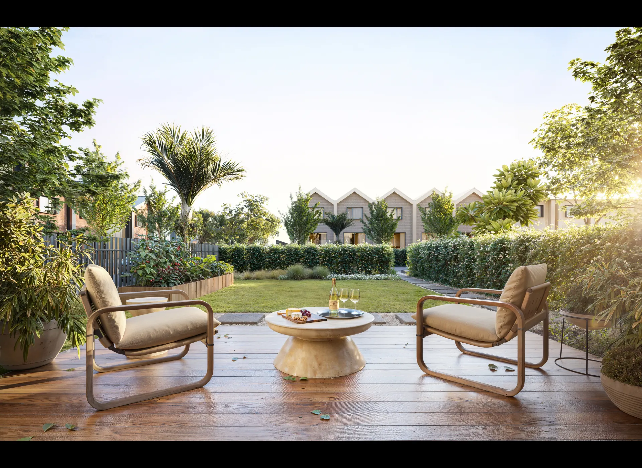
Kohe is a major new Pukekohe development planned to include more than 600 homes, parks, restored waterways, protected native trees, a local commercial centre and an early learning centre.
Smith Architects was involved from the beginning, helping shape the masterplan around three central challenges: delivering enough housing to make the project viable, working with a steep and environmentally complex site, and establishing a neighbourhood people would value living in.
The response brought housing, roads, stormwater, landscape and community amenities into one connected plan.
Starting with the whole site
The first task was to resolve the wider development framework.
This included determining where roads should sit, how homes could step across the slope, where stormwater would be managed, which areas should become parks and reserves, and how commercial and community facilities could support the neighbourhood.
Smith Architects approached these decisions through form and flow: how the land falls, how water moves, where streets connect and how homes relate to sunlight, outlook, access and shared space.
“From the beginning, we wanted to understand the whole site,” says Phil Smith, Director of Smith Architects. “The housing, topography, sunlight, outlook, access and infrastructure all affect one another. Looking at them together gives you a much stronger foundation for the project.”
This integrated approach meant potential issues could be addressed before the section layout, earthworks and infrastructure became fixed.
Designing problems out early
Phil’s approach was informed by previous developments where architects became involved only after the section layout and earthworks had been established.
On one earlier project, two rows of homes were separated by a level difference of approximately three metres. Once retaining walls and boundary fencing were added, some rear gardens received little useful sunlight for much of the year.
The technical requirements for roads, earthworks and stormwater had been addressed, but sunlight, outlook, accessibility and the resident experience had not been considered at the same stage.
Kohe provided an opportunity to follow a more integrated process.
“Once the subdivision layout is fixed, there is only so much you can change,” Phil says. “At Kohe, we were able to consider those relationships early and design many of the potential issues out before they became difficult or expensive to resolve.”
This established a stronger foundation for the later architecture, engineering and consent work.
It also reduced the need for individual homes to compensate for issues already embedded in the land layout.
Responding to the housing market
Many sections within Kohe are relatively compact, ranging from approximately 160m² to more than 300m².
However, much of the housing is not based on conventional attached terraces.
Smith Architects used a zero-lot housing model that the practice had already developed through work with other residential developers.
A zero-lot home sits directly against one side boundary, allowing a detached house to fit on land that might otherwise support an attached duplex or terrace.
The house remains standalone, without a shared party wall. A maintenance easement over the neighbouring side yard provides access to the blank boundary wall when needed.
“It is about as close as you can get to a standalone house on a small lot,” Phil explains. “You do not have a party wall and you still have your own home. For people who have been priced out of a conventional standalone property, that distinction can make a real difference.”
Most homes are expected to include three or four bedrooms, with practical and efficient layouts rather than multiple living rooms or oversized floorplans.
The model supports greater residential density while giving buyers an alternative to attached housing.
Working with the slope
Kohe is a steep and varied site.
The terrain could have required extensive earthworks and large retaining structures. Instead, the zero-lot format allowed individual sections and homes to step down the hillside.
This reduced the need to heavily reshape the land.
Most retaining walls are expected to remain below approximately one metre. Larger walls are limited to areas where roads and stream levels placed tighter constraints on the design.
“You can try to flatten a site, but that often means significant retaining and unnecessary cost,” Phil says. “We worked with the slope instead. The zero-lot homes can step down the hill, which gives the development a more natural and practical form.”
The decision supports both commercial and human outcomes.
Reducing large retaining structures can lower construction complexity while helping to avoid outdoor areas dominated by high walls. Homes can follow the contours of the site more naturally, supporting stronger outlooks and a closer relationship with the land.
Integrating water and shared space
Several streams cross Kohe, and significant areas of the site cannot be developed for housing.
Rather than treating this land only as a constraint, the team incorporated it into the stormwater and open-space strategy.
One stream was widened to form a major stormwater reserve. Stormwater is intended to be managed within the site, while the reserve also forms part of a broader park and landscape network.
This gives essential infrastructure more than one purpose.
It manages water while also contributing landscape, habitat, outlook and places for residents to walk, play and spend time.
The early learning centre was initially intended to sit within the commercial centre. Drawing on Smith Architects’ experience across more than 100 early learning projects, Phil recommended relocating it so it would overlook the reserve.
“We have designed enough early learning centres to know that the relationship with outdoor and natural space matters,” he says. “Moving it beside the reserve gave the building a much stronger setting.”
For children, families and staff, the reserve will provide a changing natural outlook and a stronger connection with the landscape.
For the wider development, it shows how practical infrastructure can help shape the character and experience of a neighbourhood.
The centre will sit near The Acre, Kohe’s planned commercial and hospitality precinct.
Protecting Kohe’s natural identity
One of the site’s most distinctive features is a large grove of mature kohekohe trees.
Phil understands that some of the trees are approximately 400 years old. Although there was no protection order requiring the grove to remain, the previous landowner asked the developer to preserve it.
The developer agreed, and the trees have since been placed into a protective trust intended to preserve them in perpetuity.
Seeds have also been gathered from the established trees and propagated. New trees grown from this material will be planted along Kohe’s streets.
“The developer could have removed the trees and used the land for more housing, but he chose to protect them,” says Phil. “We have also taken seed from those trees to grow new ones for the streets. That gives the planting across the development a direct connection to what was already there.”
Over time, residents will move through streets planted from trees rooted in the site’s own natural history.
The grove gives Kohe an identity that cannot be produced through branding alone. It connects the future neighbourhood with the land that existed before it.
The wider Kohe landscape plan also includes restored wetlands, revegetated streams, eco-pathways, parks, play spaces and fitness areas.
Explore more about the Kohe development and its natural setting.
Crafting a local centre
The masterplan includes a local commercial centre intended to support Kohe and the surrounding Pukekohe community.
The precinct is planned to include shops, cafés, services, office space, a medical centre and an early learning facility.
During early design discussions, Smith Architects used AI-assisted visualisations to help the developer and wider consultant team explore what the centre might become.
The images were not treated as finished architecture. They were used to build a shared understanding before the detailed design was resolved.
“Instead of everyone interpreting a plan differently, we had something visual that could support a much easier conversation,” Phil says.
The commercial centre, early learning facility, park and stormwater reserve were considered as connected parts of the neighbourhood rather than separate uses positioned wherever space remained.
Together, they provide places for the rhythms of daily life: dropping children off, meeting for coffee, accessing local services or walking through the reserve.
Balancing viability and liveability
A central part of the master-planning process was establishing enough residential lots to make the development commercially viable.
Large areas of the property are affected by waterways, slopes, stormwater requirements and protected natural features. The developable land therefore needed to be used carefully.
However, achieving the required yield did not mean overlooking the future resident experience.
The zero-lot format supports greater density while retaining detached homes. Stepping the sections down the slope reduces major retaining. Stormwater infrastructure forms part of the shared landscape. Mature trees establish continuity and identity.
Each decision supports more than one objective.
“A development still has to be viable,” says Phil. “There need to be enough lots, and the housing has to reflect what people can afford. But you also have to think about the person who will live there. What will their outlook be? Will they get sunlight? What will they see from their garden? Those considerations belong in the masterplan from the beginning.”
This balance is central to Smith Architects’ approach to development work. Commercial, technical and human considerations are treated as connected parts of the same design challenge.
A partnership built around change
Residential development is rarely static.
Market preferences change, housing types fall in and out of favour and developers continually reassess what buyers are prepared to pay for.
Smith Architects treats that flexibility as a normal part of the development process.
Rather than making each adjustment difficult, the practice aims to help clients respond while keeping the wider design intent intact.
As Kohe progressed, the developer began asking Phil to review other sites and assess where the zero-lot model could be applied. Within approximately a year, Smith Architects had taken on the developer’s wider architectural workload.
“Developers are always trying to understand where the market is moving,” Phil says. “We understand that change is part of the process. Our role is to help the client respond and keep the project moving.”
The relationship grew through clear communication, flexibility and an understanding of the pressures involved in long-term development projects.
Progressing through multiple stages
Kohe is being delivered across several major stages.
At the time of Phil’s interview:
- Stages One and Two, representing approximately 185 homes, had been sold to builders and earthworks had begun.
- Smith Architects had designed and consented Stage Three, covering approximately 235 homes.
- Stage Four was expected to account for the remaining approximately 200 to 220 homes.
This staged process requires a masterplan with both clarity and flexibility.
The overall neighbourhood needs a consistent structure and identity, while individual stages must still respond to changing market conditions, builder needs and housing demand.
By resolving the main relationships between roads, housing, landscape, water and community infrastructure early, Kohe has a framework capable of guiding that evolution.
A neighbourhood shaped from first principles
Kohe demonstrates the value of involving architectural and urban design thinking at the beginning of a major residential development.
Smith Architects was not brought in simply to place homes onto sections designed by others.
The practice helped shape how the land itself would work:
- how homes could follow the slope
- where roads and sections should sit
- how stormwater would be managed
- which natural features should be retained
- where community facilities would offer the greatest value
- how greater density could be balanced with sunlight, outlook and privacy
These qualities are not separate from the commercial needs of the development. They help strengthen them.
“We have done enough master planning to know that the site will usually tell you what to do,” says Phil. “The strongest response is often to work with the land rather than impose a predetermined plan onto it. When you start there, the commercial, environmental and human parts of the development can support each other.”
Kohe is a framework for a new part of Pukekohe: practical, connected and deeply shaped by the place it belongs to.
Explore the wider Kohe master-planned community or contact Smith Architects to discuss an upcoming residential development.